
Address
2524 W 9th Street, Ashtabula, OH
Price
$ 204,900
Property Attributes
- MLS#5237371
- TypeSingle Family
- Listing Status Pending
- CountyAshtabula
- CityAshtabula
- NeighborhoodNorwood
- Zip44004
- Style
- Year Built1953
- Taxes$ 2231
- Price$ 204,900
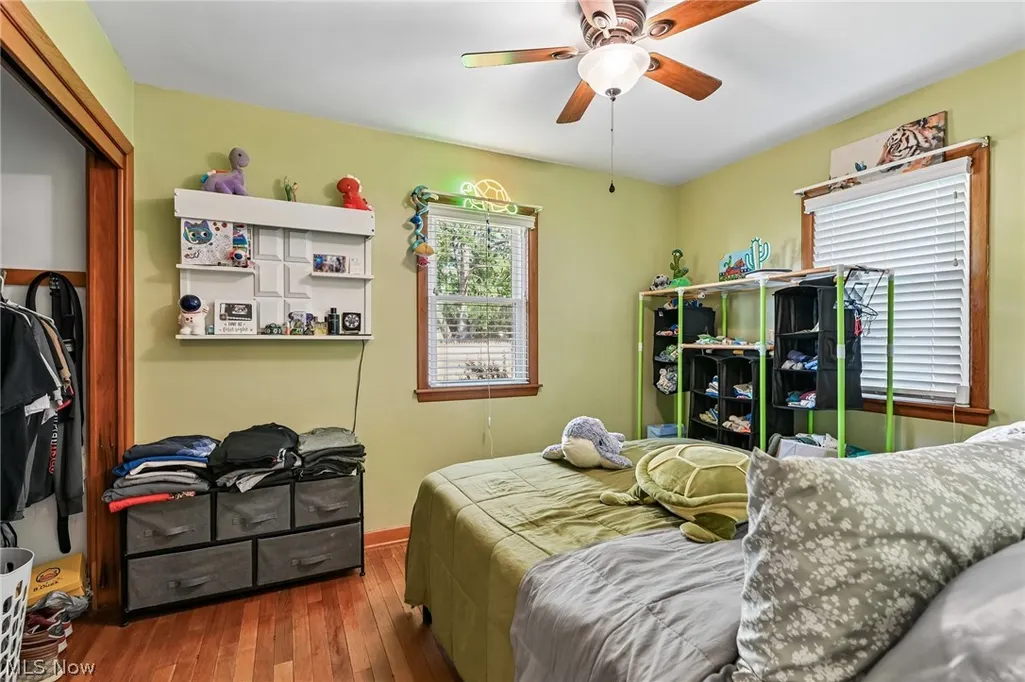
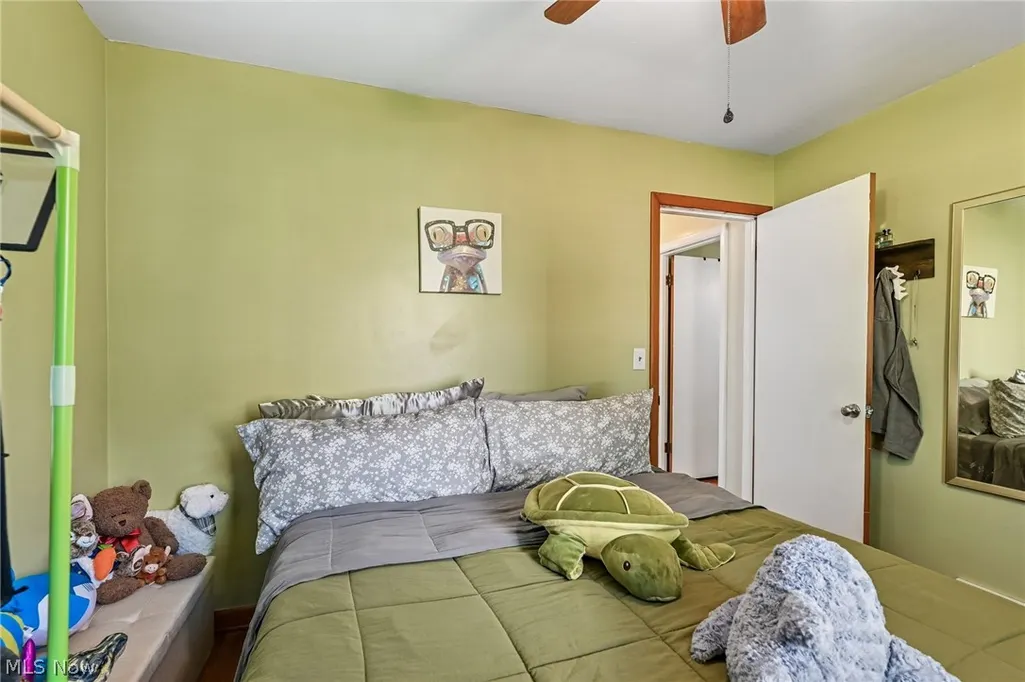
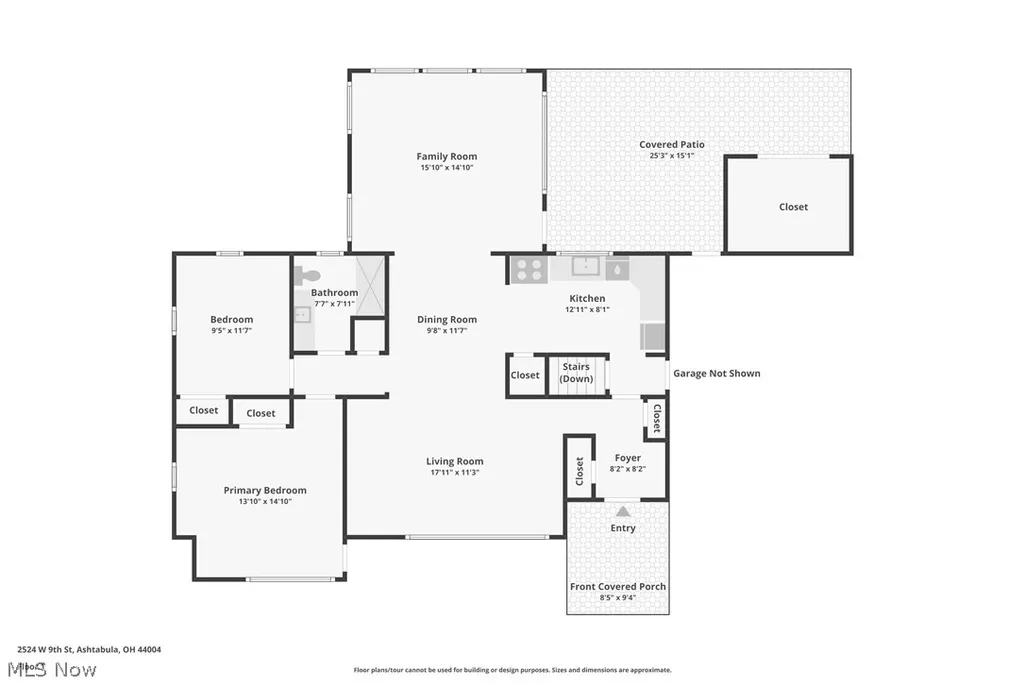
- Bedrooms2
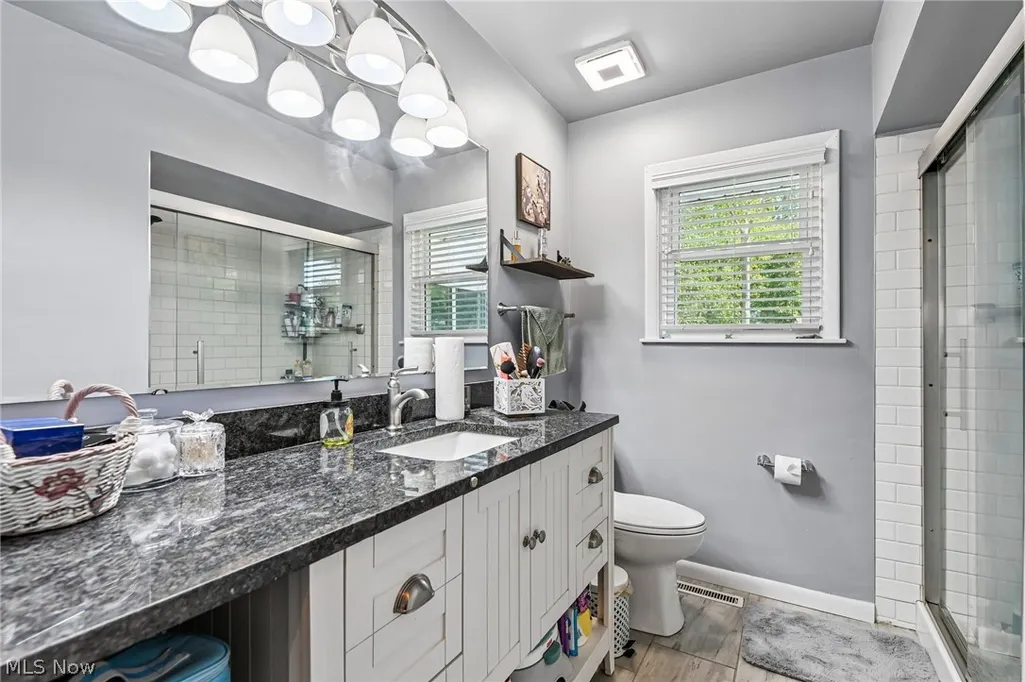
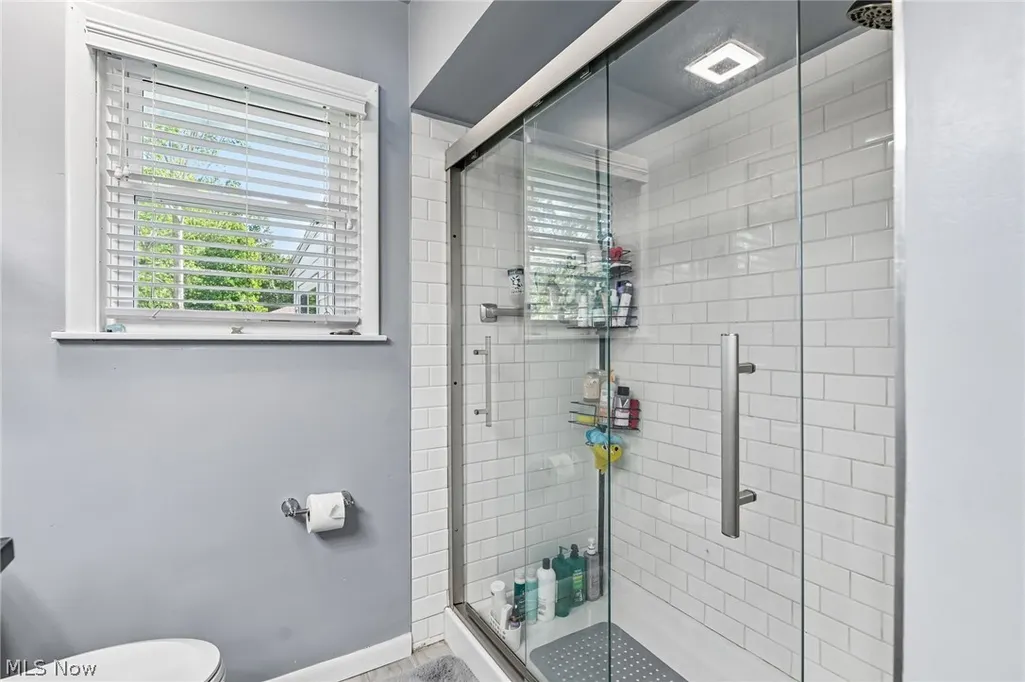
- Full Bathrooms1
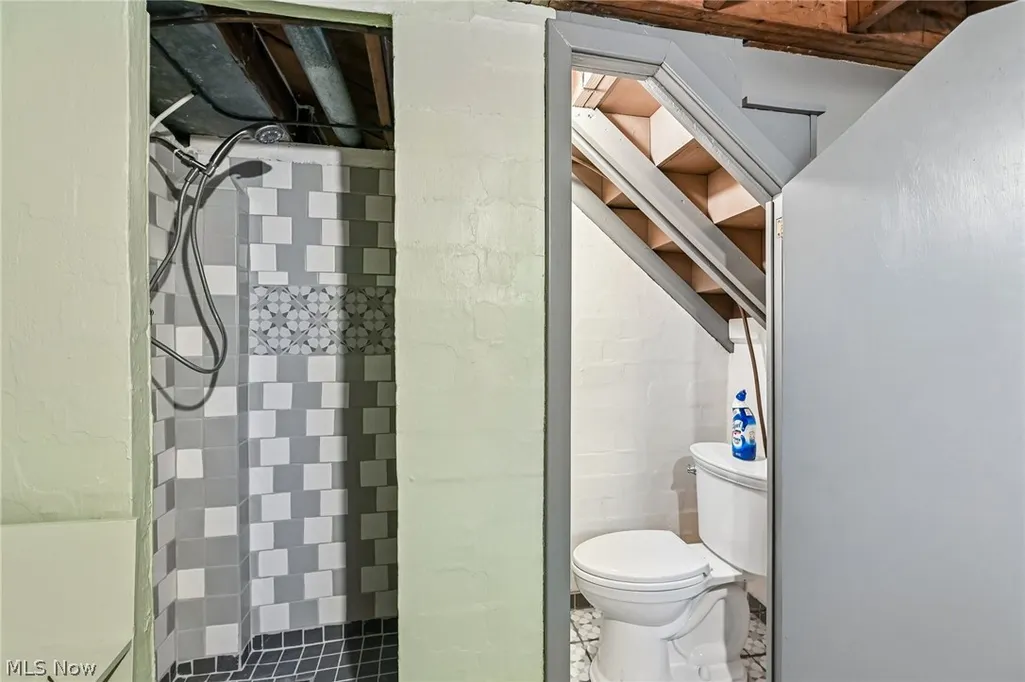
- Half Bathrooms1
- Sqr Footage1240
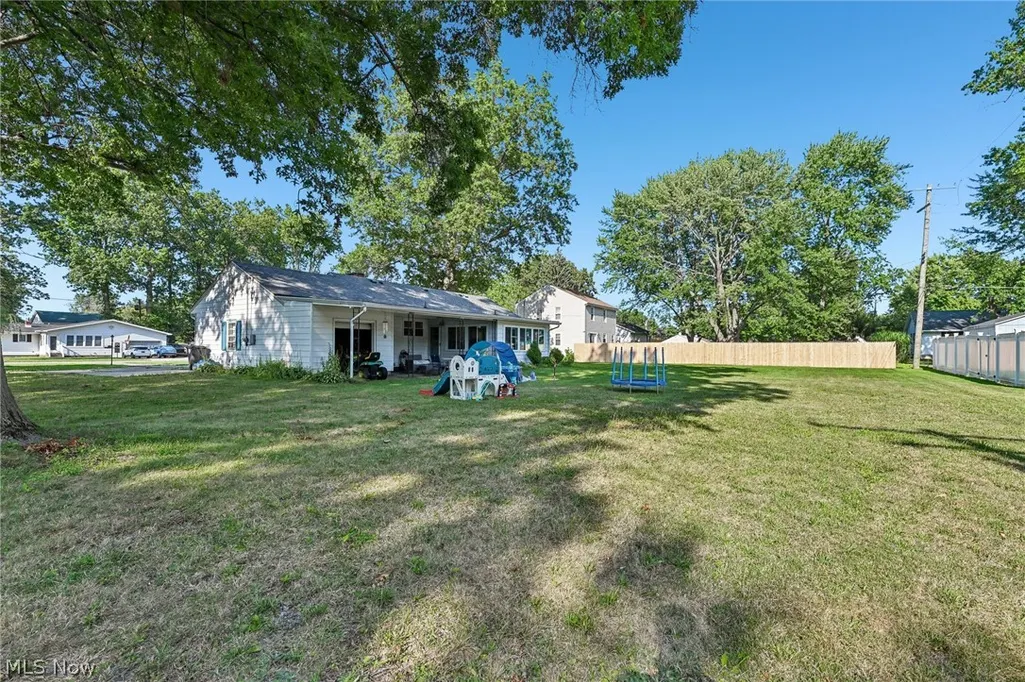
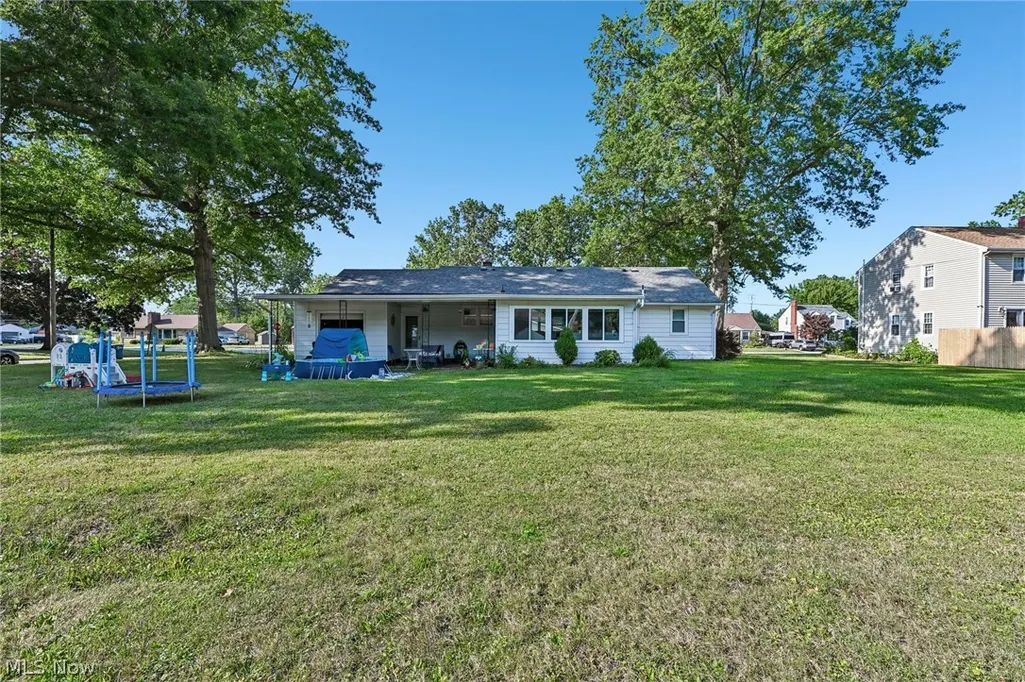
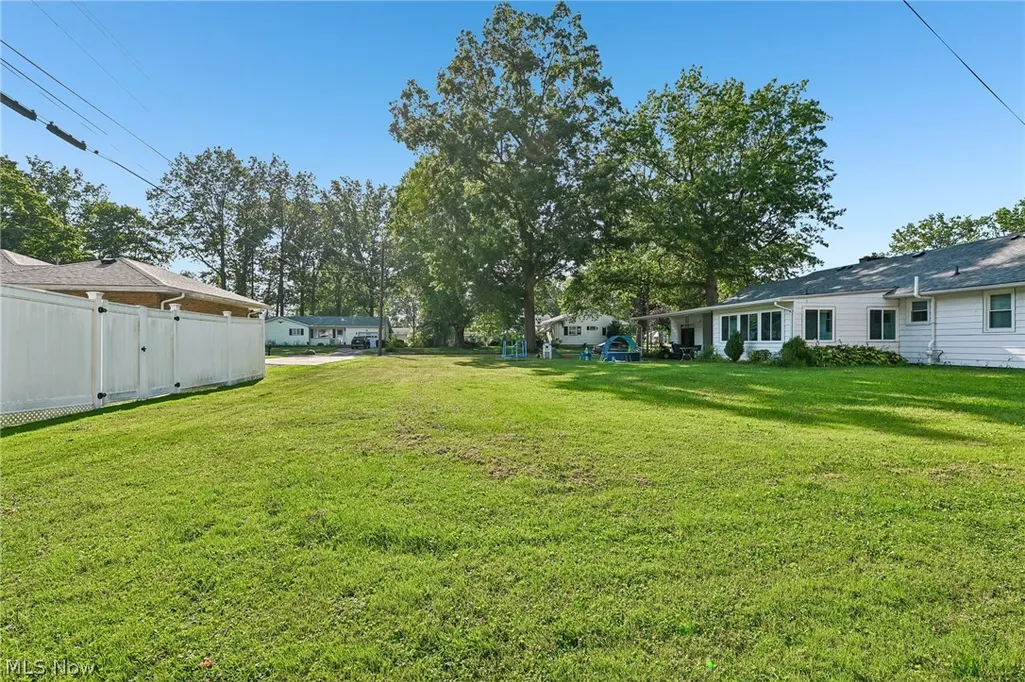
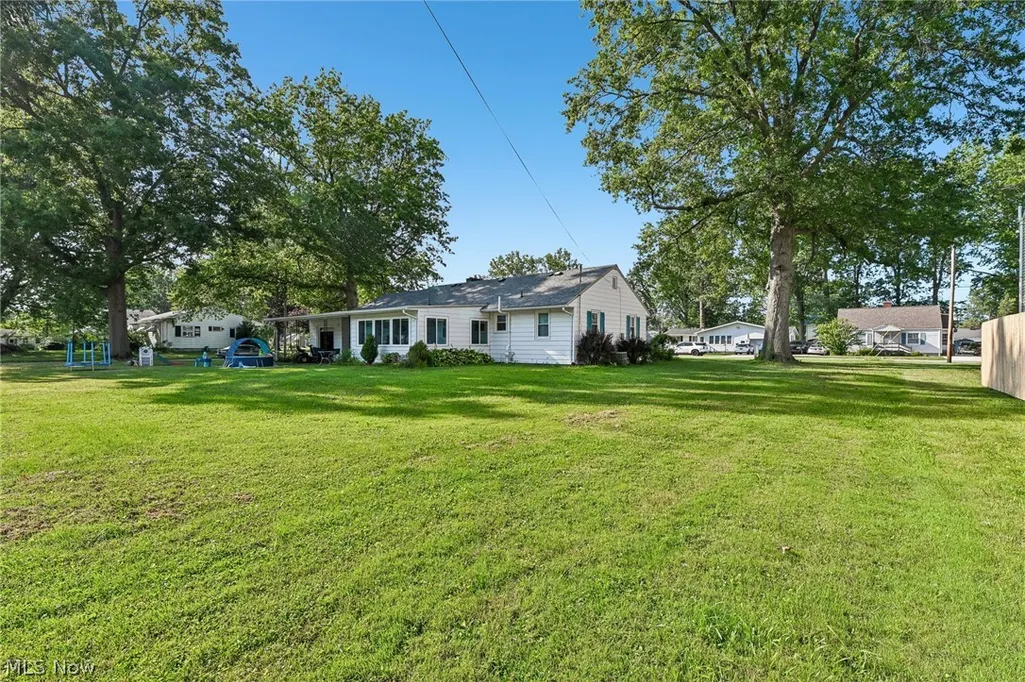
- Lot Size0.52 Acres
Data Source:
MLSNow
Property Description
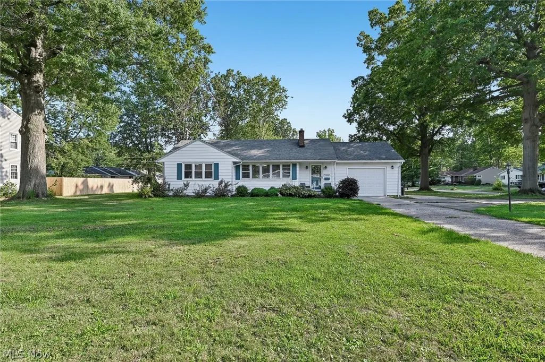
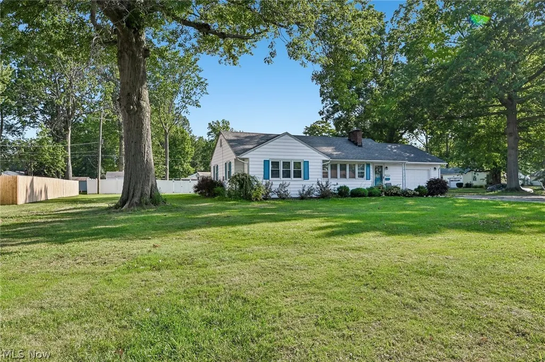
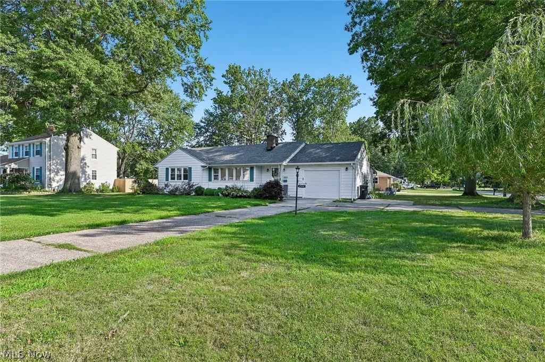
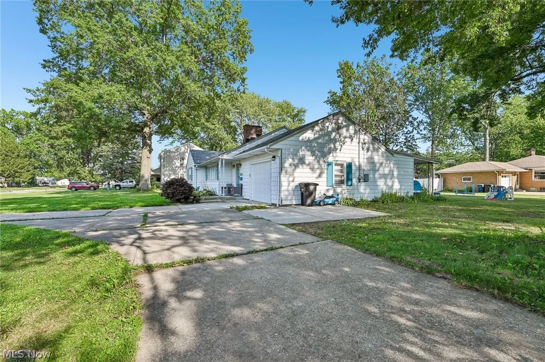
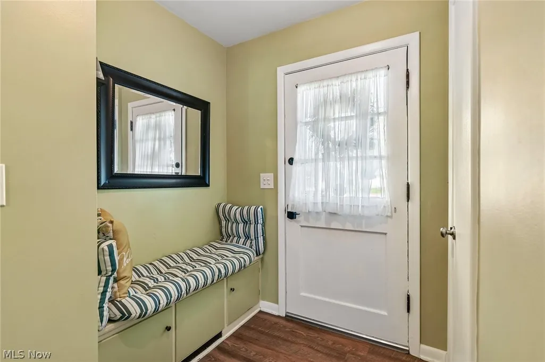
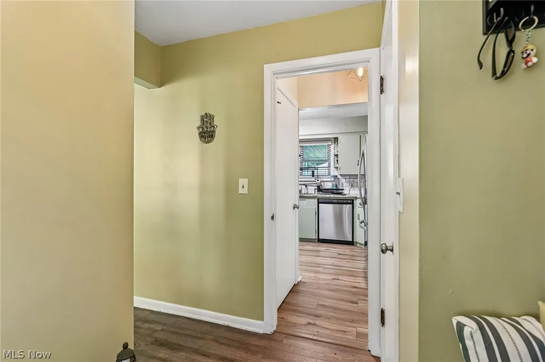
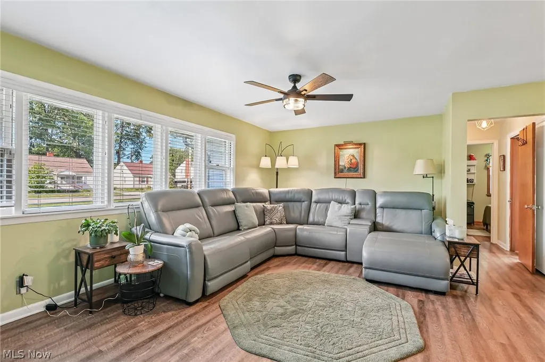
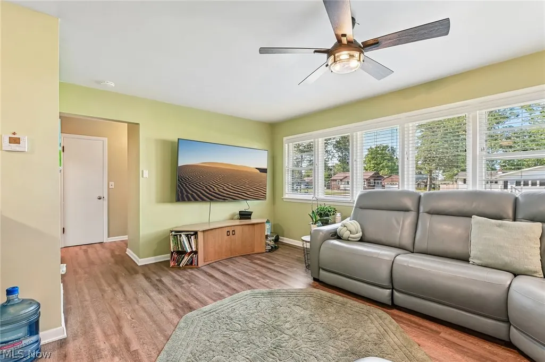
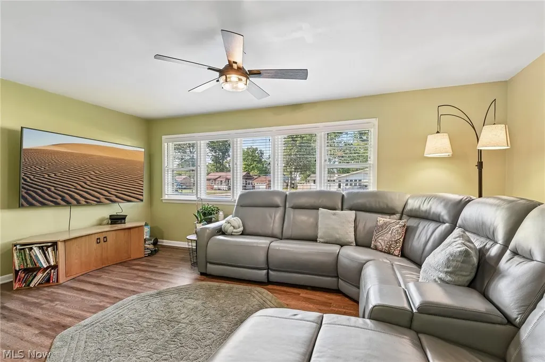
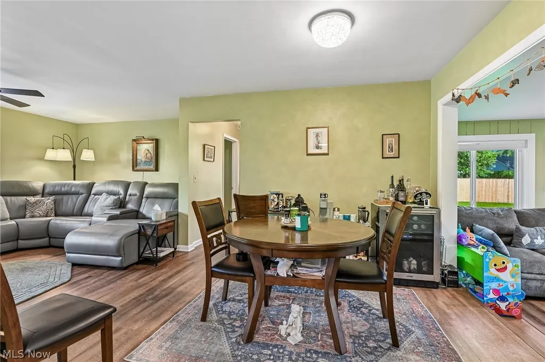
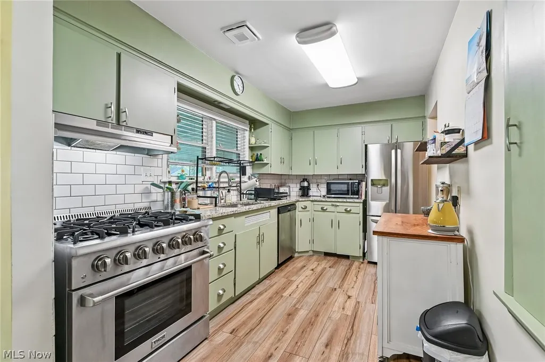
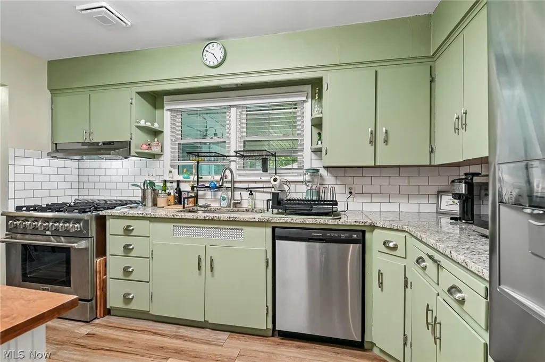
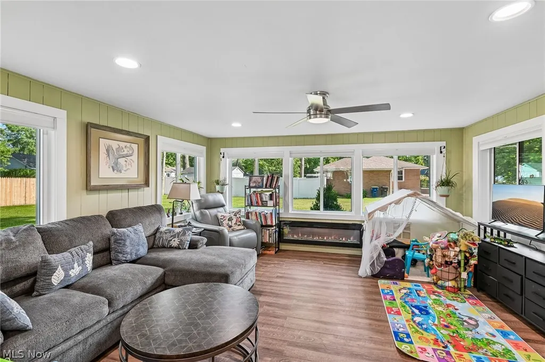
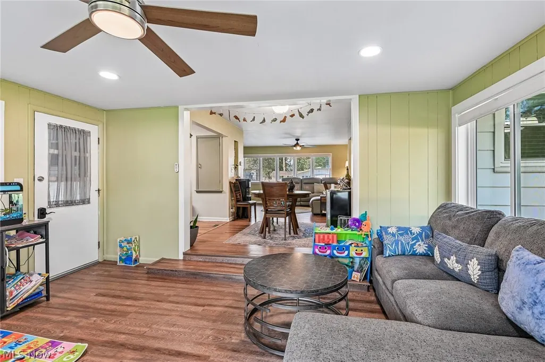
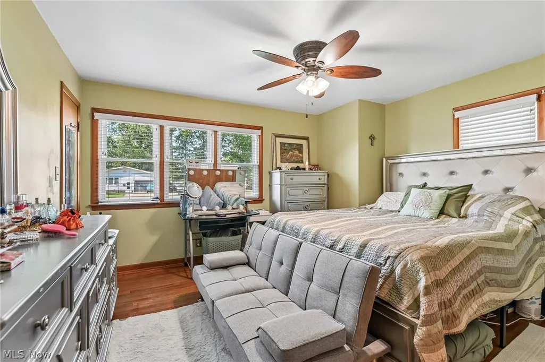
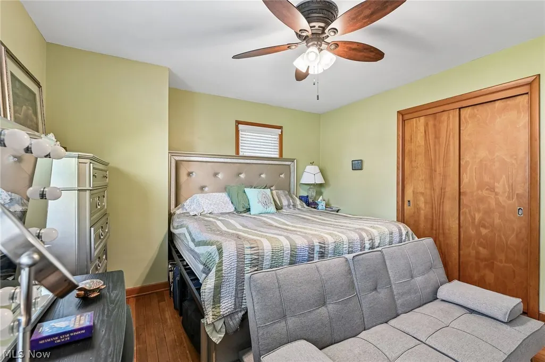
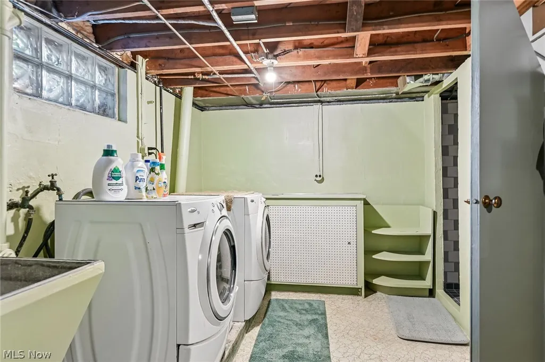
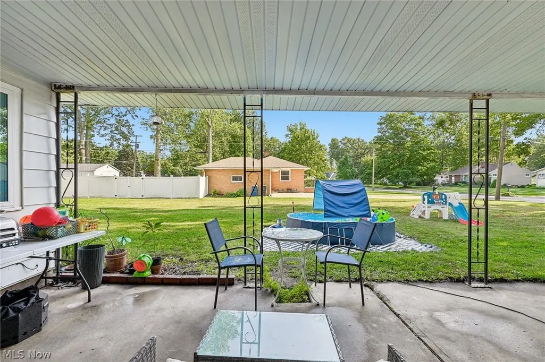
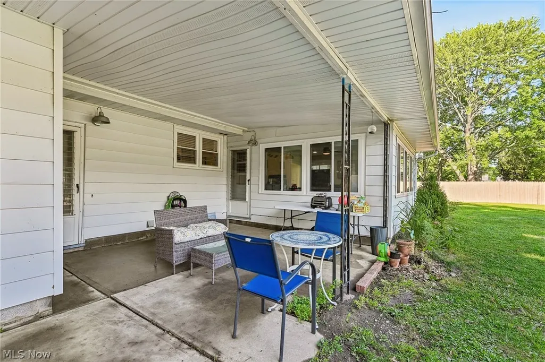
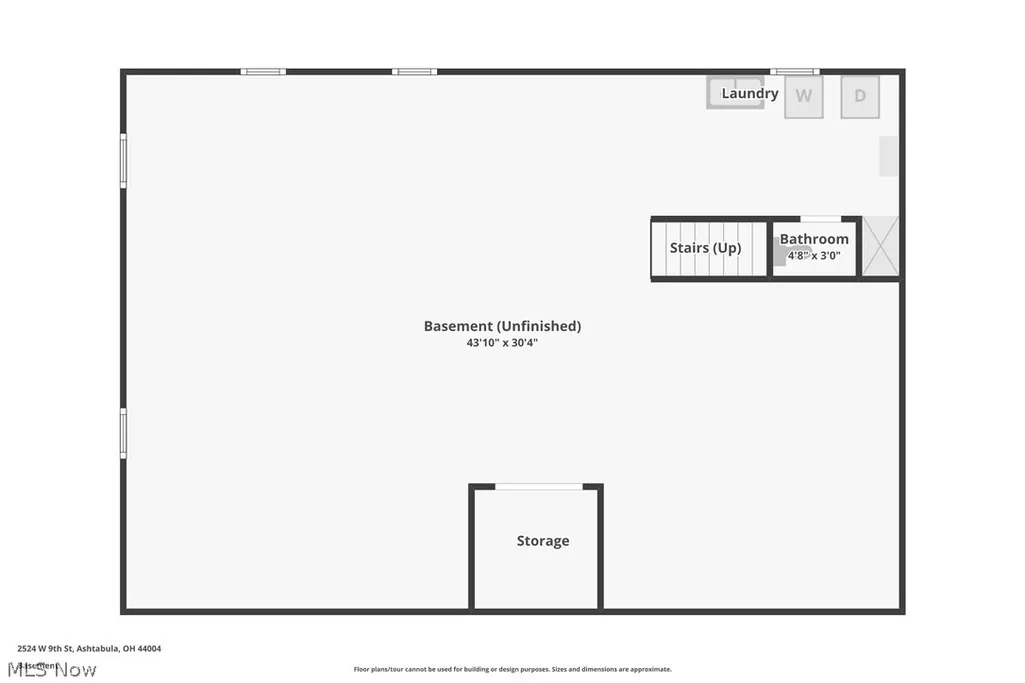
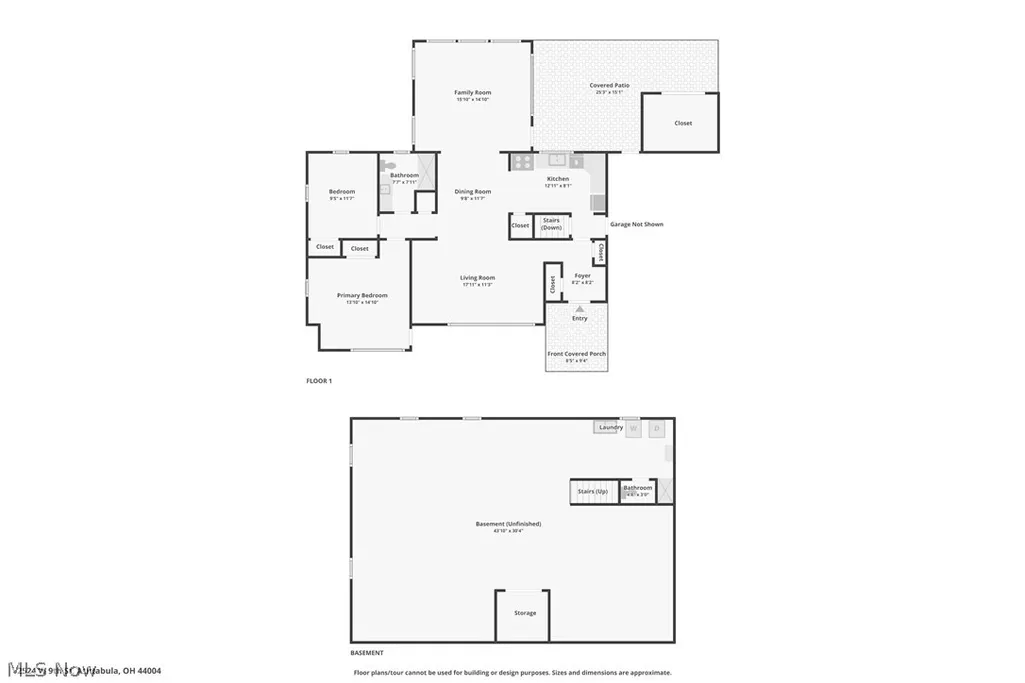
Welcome to 2524 W. 9th Street! This charming 2-bedroom, 2-bathroom home offers a spacious open layout and sits on a generous 0.52-acre lot. The inviting family room features new windows and a cozy fireplace, while the kitchen is complete with beautiful granite countertops. Step outside to enjoy the covered back patio, offering the perfect place to relax, entertain, or enjoy the spacious backyard. Additional highlights include a full basement, insulated attic, heated garage, new furnace, and new electrical panels in both the basement and garage. With valuable updates, comfortable living spaces, and a large yard, this home is ready for its next owner!
| Price History | |
|---|---|
| 8/24/2026 | Listed $204,900 |
General Features
| Sewer | Public Sewer |
|---|---|
| Heating | Gas |
| Cooling | Central Air,Ceiling Fan(s) |
| Possession | Negotiable |
| Roof | Asphalt,Shingle |
| Appliances | Dryer,Dishwasher,Microwave,Range,Refrigerator,Washer |
| Garage Spaces | 1 |
| Patio/Porch Features | Covered,Front Porch,Patio |
| Architectural Style | Ranch |
| Pool Features | None |
| Construction Materials | Vinyl Siding,Wood Siding |
| Year Built | 1953 |
| View | None |
| Stories Count | 1 |
| Township | Saybrook Twp |
| Levels | Two |
| Property Subtype | Single Family Residence |
| Tax Year | 2025 |
| Additional Parcels Description | 500332000800 |
| County | Ashtabula |
| Property Type | Residential |
| HOA | false |
| Attached Garage | true |
| Subdivision Name | Norwood |
| Garage Y/N | true |
| Other Structures | None |
| Total Rooms | 4 |
| Full Baths | 1 |
| Status | Pending |
| Directions | Take US-20 to North Myers Road, then turn right onto OH-531 East. Continue to 2524 West 9th Street. |
| ModificationTimestamp | 2026-08-27T22:29:49.480-00:00 |
| City | Ashtabula |
| Disclosures | Principal is Real Estate Licensed |
| High School District | Ashtabula Area CSD - 401 |
| Lot Size Units | Acres |
| Carport Y/N | false |
| Property Attached Y/N | false |
| Land Lease Y/N | false |
| Tax Annual Amount | 2231 |
| Home Warranty Y/N | false |
| Living Area Units | Square Feet |
| Standard Status | Pending |
| Occupancy Type | Owner |
| Middle/Junior School District | Ashtabula Area CSD - 401 |
| Elementary School District | Ashtabula Area CSD - 401 |
| Year Built Source | Public Records |
| Property Sub Type Additional | Single Family Residence |
| PostalCity | ASHTABULA |
| Legal Description | 15 NORWOOD SUB DIV |
Interior Features
| Interior Amenities | Ceiling Fan(s),Granite Counters,Open Floorplan |
|---|---|
| Basement | Full,Unfinished |
| Total Fireplaces | 1 |
| Fireplace Features | Family Room |
| Total Stories | 2 |
| Basement (Y/N) | true |
| Air Conditioning Y/N | true |
| Heating Y/N | true |
| Window Features | Double Pane Windows |
| Fireplace Y/N | true |
| Above Grade Finished Area | 1240 |
| Half Baths | 1 |
| Laundry Features | In Basement |
| Total Bedrooms | 2 |
| Main Level Bedrooms | 2 |
| Main Level Bathrooms | 1 |
| Above Grade Finished Area Source | Assessor |
| Total Baths | 2 |
Exterior Features
| Fencing | None |
|---|---|
| Parking Features | Attached,Driveway,Garage,Heated Garage |
| Lot Features | Back Yard,Corner Lot,Front Yard,Landscaped |
| Water Source | Public |
| Lot Size Area | 0.52 |
| Foundation Details | Block |
| Lot Size Acres | 0.52 |
| Lot Size Source | Assessor |
| Waterfront Y/N | false |
Amenities
- Foreclosure
- Views
- Short Sale
- New Construction
- Adult 55+
- Lease To Own
- No HOA Fees
- Furnished
- Primary On Main
- Air Conditioning
- Seller Finance
- Green
- Fixer Upper
- Horse
- Golf
- Fireplace
- Deck
- Garage
- Basement
- Pool
Property vs Single Family Average in 44004
Price
Taxes
Year Built


