
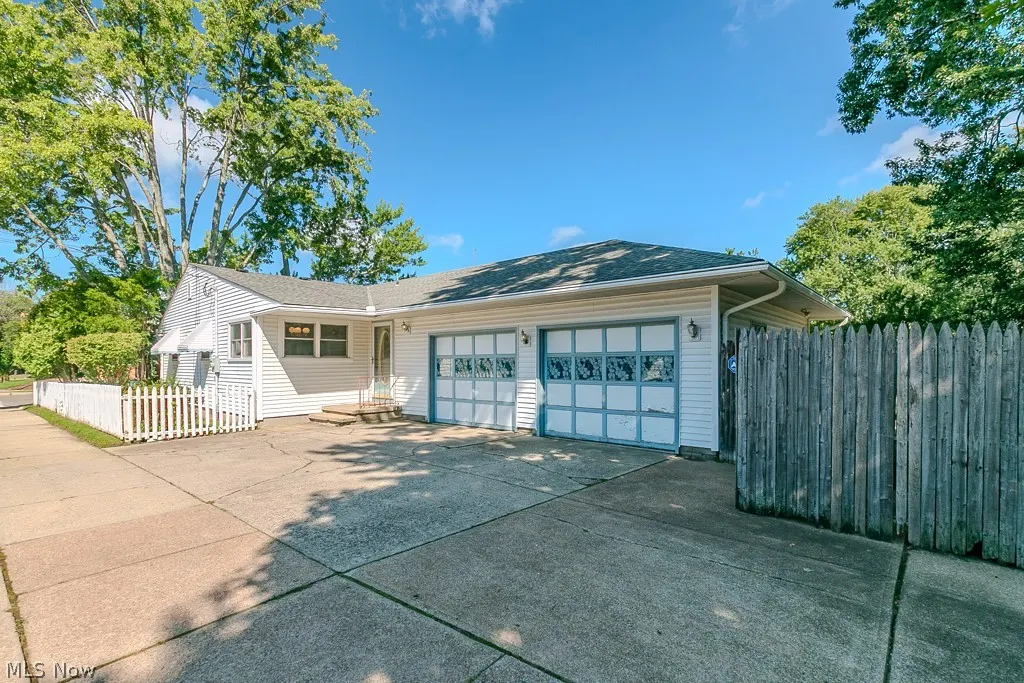
Address
277 Gillett Street, Painesville, OH
Price
$ 150,000
Property Attributes
- MLS#5239578
- TypeSingle Family
- Listing Status Contingent
- CountyLake
- CityPainesville
- NeighborhoodChampion Town
- Zip44077
- Style
- Year Built1952
- Taxes$ 1374
- Price$ 150,000
- Bedrooms2
- Full Bathrooms1
- Half Bathrooms1
- Sqr Footage1455
- Lot Size0.176 Acres
Data Source:
MLSNow
Property Description
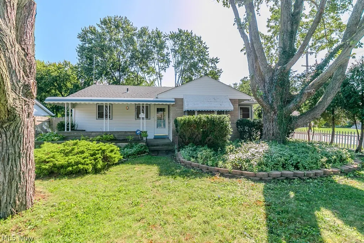
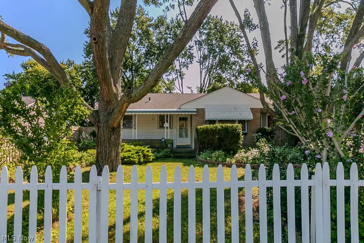
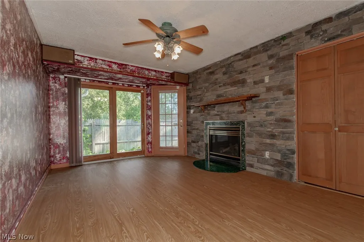
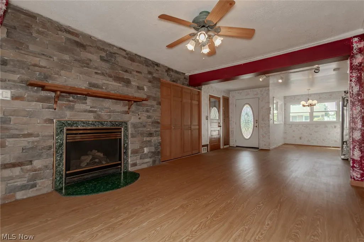
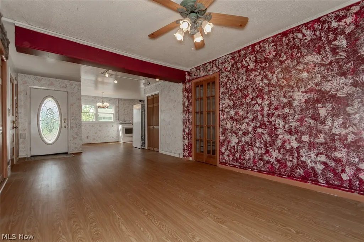
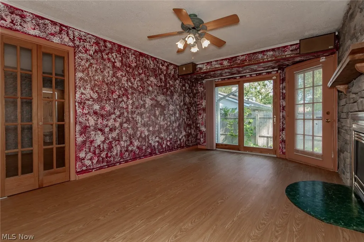
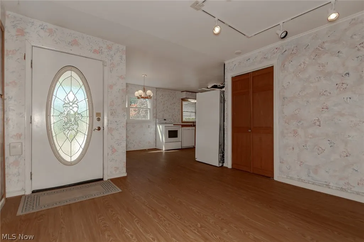
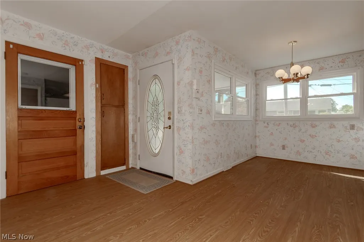
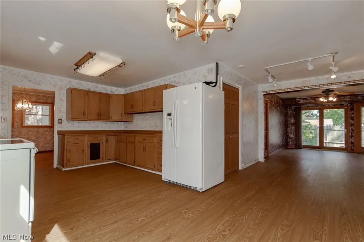
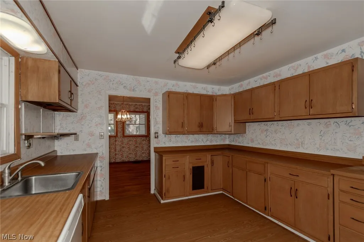
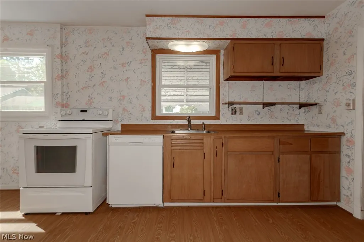
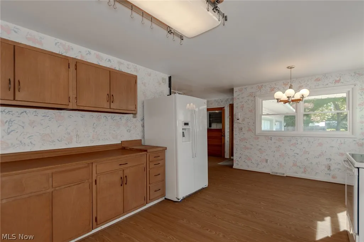
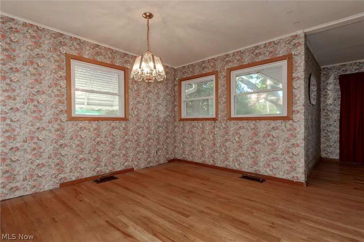
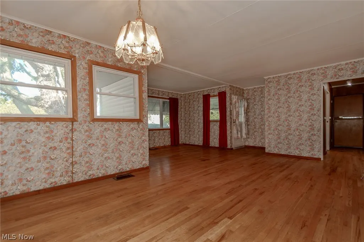
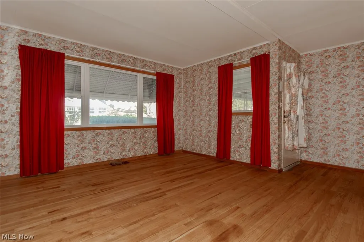
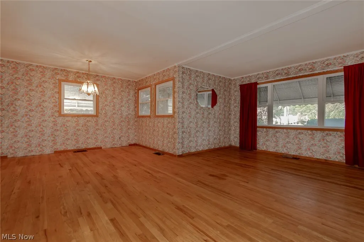
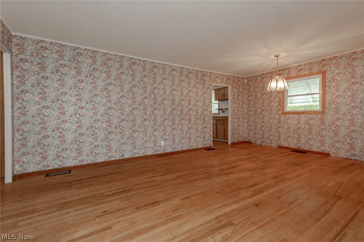
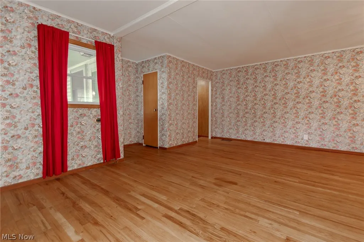
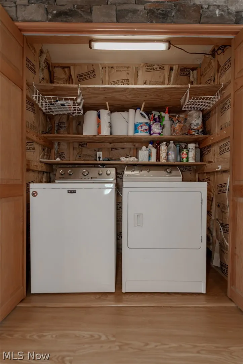
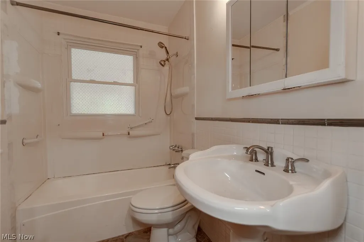
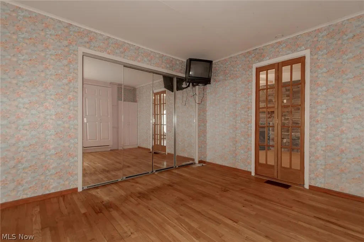
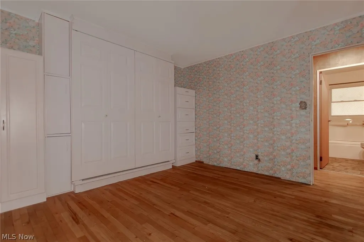
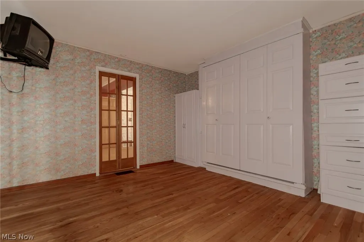
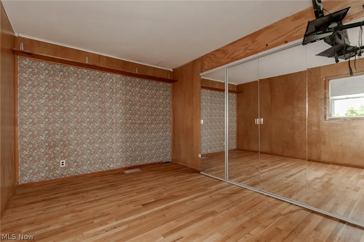
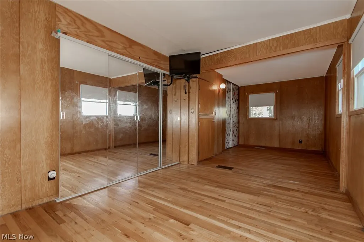
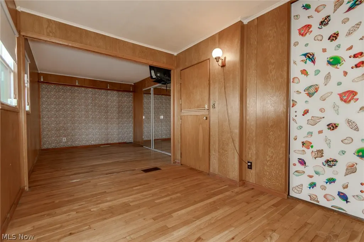
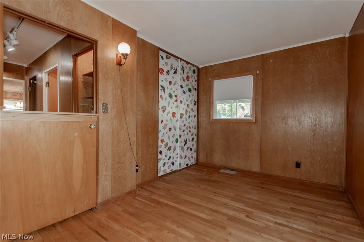
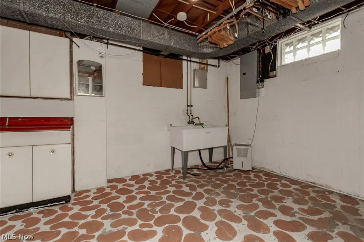
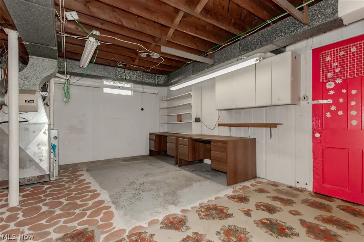
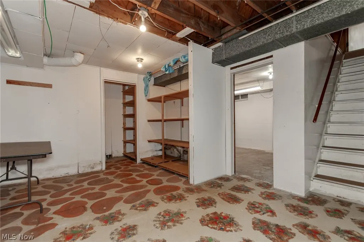
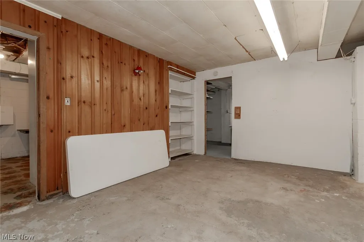
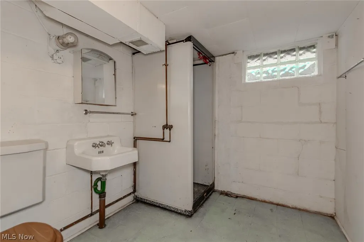
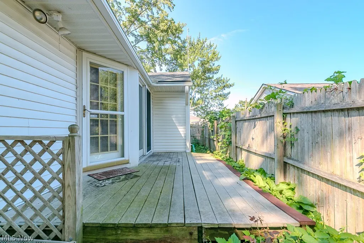
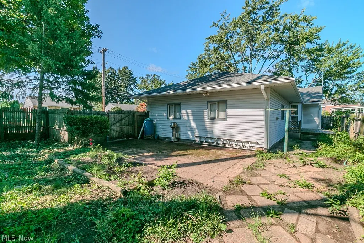
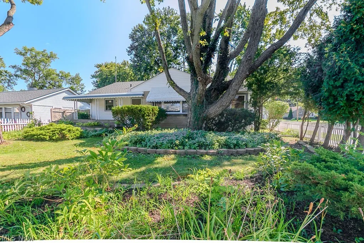
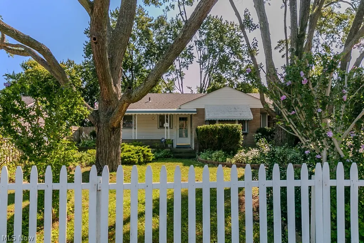
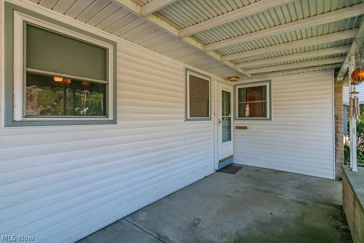
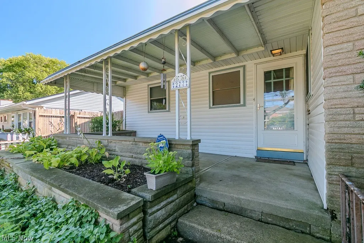
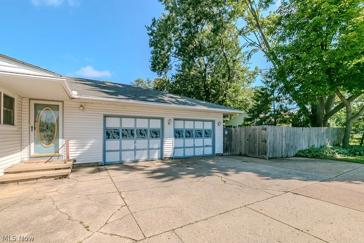
CHARM, CHARACTER AND A UNIQUE PIECE OF PAINESVILLE HISTORY! Welcome to 277 Gillett Street, an authentic Gunnison home built in 1952, with original blueprints available. Known for their innovative postwar design and efficient use of space, Gunnison homes were carefully engineered and designed to offer practical, comfortable living. Thoughtful additions made over the years have expanded this home while preserving its distinctive character.Step inside and discover a home that lives much larger than it appears! The inviting floor plan offers two bedrooms, one full and one half bath, a spacious living and dining room combination, and a separate family room warmed by a cozy fireplace. The home originally featured three bedrooms, giving the property an interesting history and offering possibilities for future use. The eat-in kitchen provides generous cabinet storage and plenty of room to gather for everyday meals. For added convenience, the laundry has been relocated from the basement to a deep main-floor closet, making household tasks easy and accessible. A block foundation basement provides an impressive amount of additional storage, while the attached two-car garage offers even more convenience and functionality. Outside, a cute covered front porch creates a welcoming spot to relax, enjoy your morning coffee and greet guests. The corner lot is framed by an enchanting white picket fence—the perfect finishing touch to this home’s timeless curb appeal. The setting feels welcoming, established and full of personality. Located in Painesville’s charming Lake Erie College “Gold Coast” area, the home is conveniently close to local schools, Lake Erie College and the amenities of downtown Painesville. With its authentic Gunnison design, covered front porch, expanded living spaces, fireplace, attached two-car garage and storybook white picket fence, this is more than a house—it is a wonderfully distinctive place to call home. Call me for your private showing today.
| Price History | |
|---|---|
| 8/29/2026 | Listed $150,000 |
General Features
| Sewer | Public Sewer |
|---|---|
| Heating | Forced Air,Gas |
| Cooling | Central Air |
| Possession | Delivery Of Deed |
| Roof | Asphalt |
| Appliances | Dryer,Range,Refrigerator,Washer |
| Garage Spaces | 2 |
| Patio/Porch Features | Deck,Front Porch,Patio,Porch |
| Architectural Style | Ranch |
| Construction Materials | Aluminum Siding,Vinyl Siding |
| Year Built | 1952 |
| Stories Count | 1 |
| Township | Painesville |
| Levels | One |
| Property Subtype | Single Family Residence |
| Tax Year | 2025 |
| County | Lake |
| Property Type | Residential |
| HOA | false |
| Attached Garage | true |
| Contingency | Inspections |
| Subdivision Name | Champion Town |
| Garage Y/N | true |
| Total Rooms | 5 |
| Full Baths | 1 |
| Status | Contingent |
| Directions | Mentor Ave to Grant St./W/Walnut to Gillett St (left on Gillett) |
| ModificationTimestamp | 2026-09-02T21:41:41.263-00:00 |
| City | Painesville |
| High School District | Painesville City LSD - 4305 |
| Lot Size Units | Acres |
| Carport Y/N | false |
| Land Lease Y/N | false |
| Tax Annual Amount | 1374 |
| Home Warranty Y/N | true |
| Living Area Units | Square Feet |
| Standard Status | Active Under Contract |
| Middle/Junior School District | Painesville City LSD - 4305 |
| Elementary School District | Painesville City LSD - 4305 |
| Property Sub Type Additional | Single Family Residence |
| PostalCity | PAINESVILLE |
| Legal Description | PAINESVILLE LOT TRACT 3 PART OF LOT 5 |
Interior Features
| Basement | Full |
|---|---|
| Total Fireplaces | 1 |
| Fireplace Features | Family Room,Wood Burning |
| Total Stories | 1 |
| Basement (Y/N) | true |
| Air Conditioning Y/N | true |
| Heating Y/N | true |
| Fireplace Y/N | true |
| Above Grade Finished Area | 1455 |
| Half Baths | 1 |
| Laundry Features | Laundry Closet |
| Total Bedrooms | 2 |
| Below Grade Finished Area | 960 |
| Main Level Bedrooms | 2 |
| Main Level Bathrooms | 2 |
| Below Grade Finished Area Source | Estimated |
| Above Grade Finished Area Source | Realist |
| Total Baths | 2 |
Exterior Features
| Exterior Amenities | Private Yard |
|---|---|
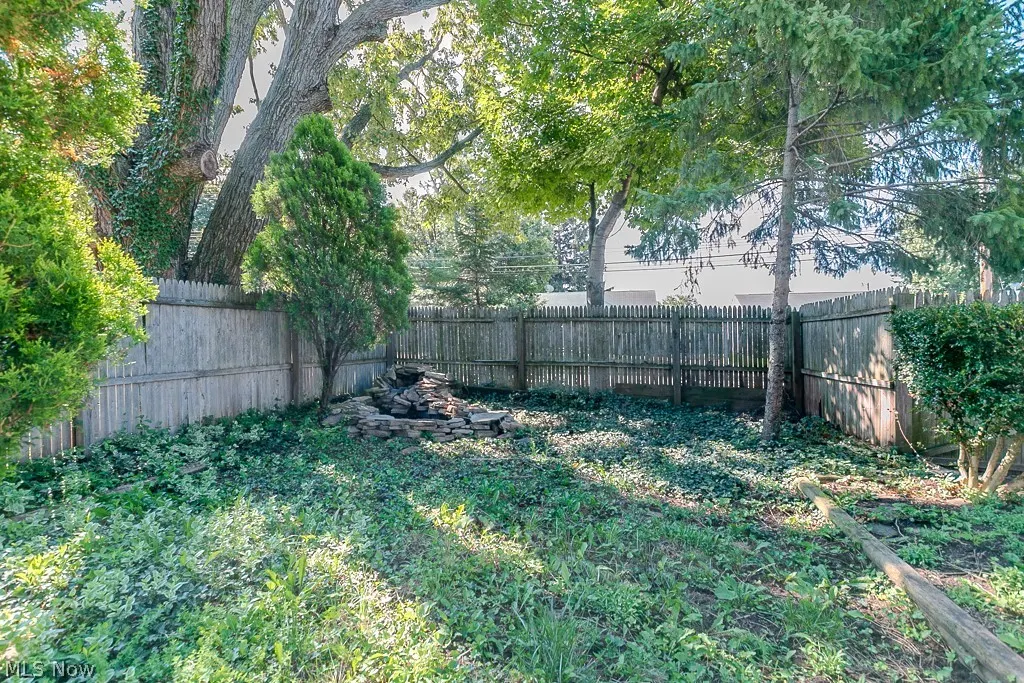
| Fencing | Back Yard,Fenced,Front Yard |
| Parking Features | Attached,Driveway,Garage |
| Lot Features | Corner Lot |
| Water Source | Public |
| Lot Size Area | 0.176 |
| Foundation Details | Block |
| Lot Size Acres | 0.176 |
| Lot Size Source | Public Records |
| Waterfront Y/N | false |
Amenities
- Foreclosure
- Views
- Short Sale
- New Construction
- Adult 55+
- Lease To Own
- No HOA Fees
- Furnished
- Primary On Main
- Air Conditioning
- Seller Finance
- Green
- Fixer Upper
- Horse
- Golf
- Fireplace
- Deck
- Garage
- Basement
- Pool
Property vs Single Family Average in 44077
Price
Taxes
Year Built

 © MLS Now, INC - Northern Ohio Regional Multiple Listing Service All information deemed reliable but not guaranteed. All properties are subject to prior sale, change or withdrawal. Neither listing broker(s) or information provider(s) shall be responsible for any typographical errors, misinformation, misprints and shall be held totally harmless. Listing(s) information is provided for consumer's personal, non-commercial use and may not be used for any purpose other than to identify prospective
