
Address
3325 Azalea Ridge Drive, Perry, OH
Price
$ 500,000
Property Attributes
- MLS#5239587
- TypeSingle Family
- Listing Status Active
- CountyLake
- CityPerry
- NeighborhoodAzalea Ridge Sub
- Zip44081
- Style
- Year Built2014
- Taxes$ 5521
- Price$ 500,000
- Bedrooms4
- Full Bathrooms2
- Half Bathrooms1
- Sqr Footage2788
- Lot Size0.4132 Acres
Data Source:
MLSNow
Property Description
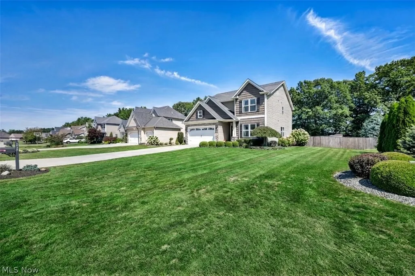
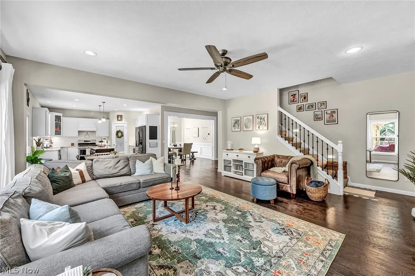
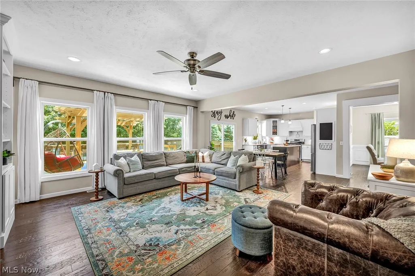
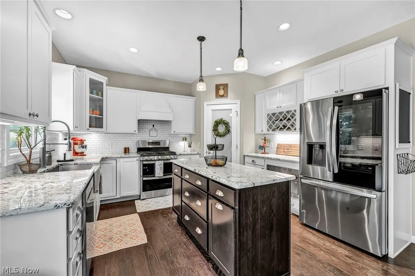
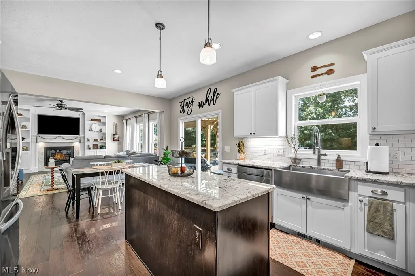
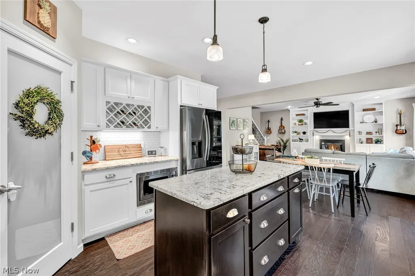
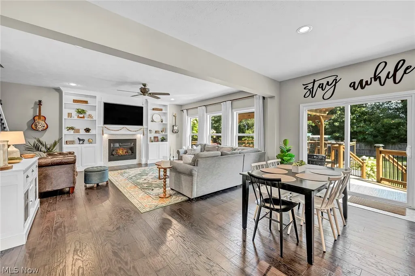
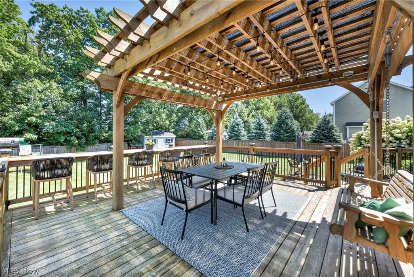
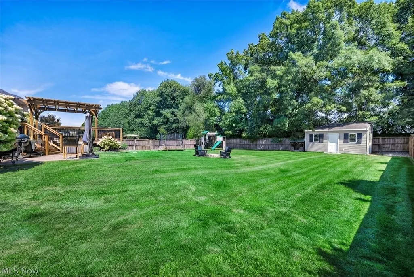
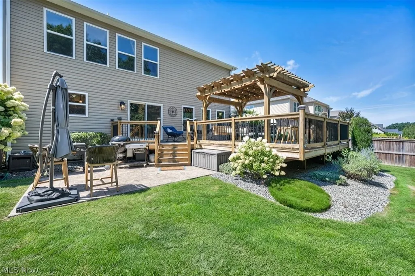
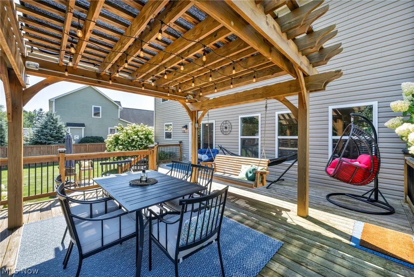
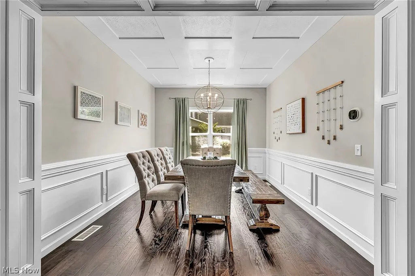
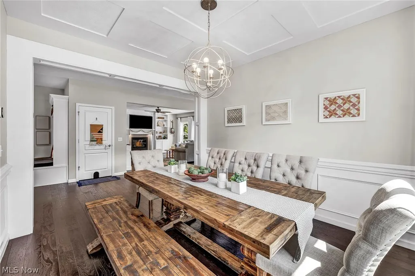
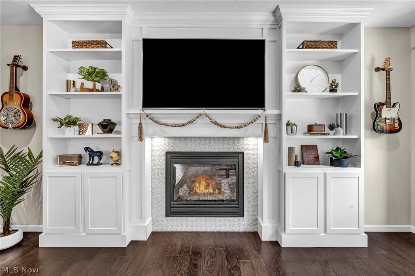
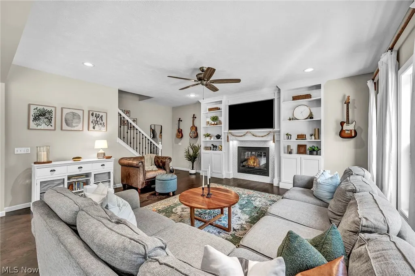
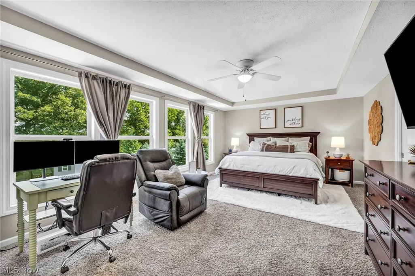
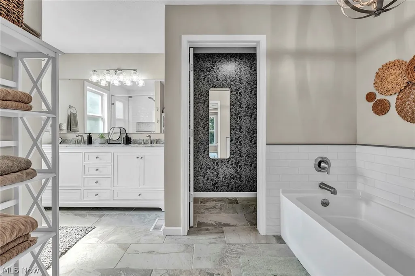
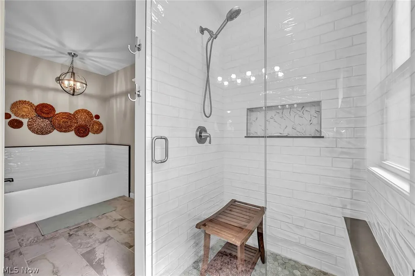
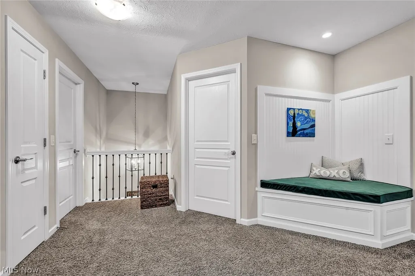
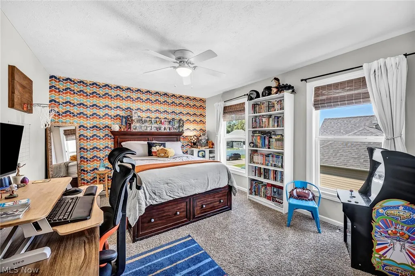
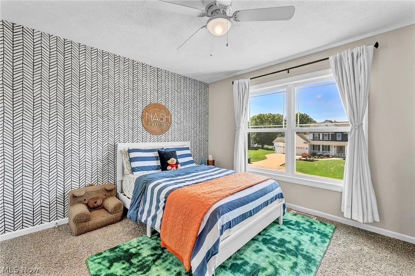
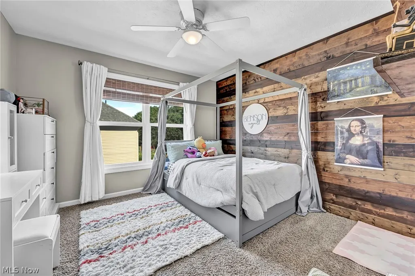
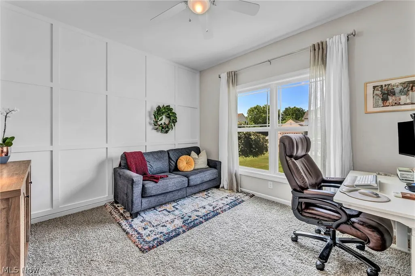
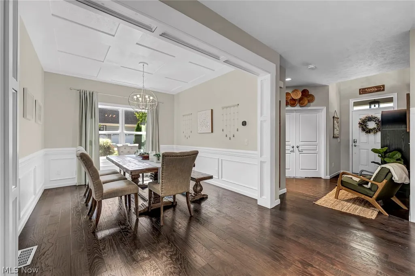
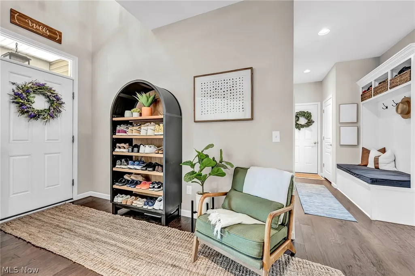
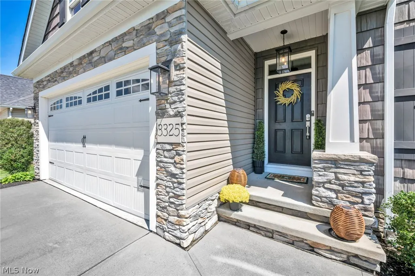
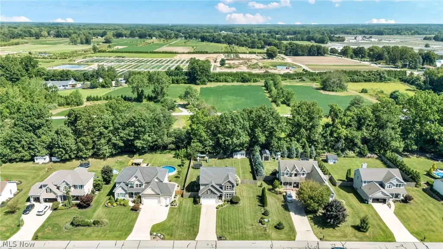
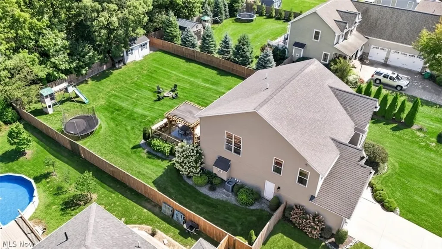
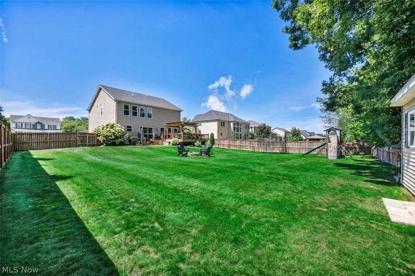
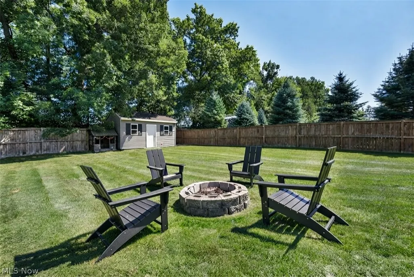
Space to Live Beautifully in Perry. Some homes simply check the boxes. This one brings together thoughtful design, polished updates and an outdoor setting that makes everyday living feel easier. Set in Perry Township’s Azalea Ridge neighborhood, this beautifully maintained home offers a fresh, current aesthetic with architectural character and an impressive sense of openness. The broad front lawn, manicured landscaping and stone-accented exterior create strong curb appeal from the moment you arrive. Inside, engineered hardwood floors, detailed millwork, built-ins and updated finishes add warmth and distinction throughout the main level. The great room connects naturally to the kitchen and casual dining area, with a fireplace framed by custom built-ins and abundant windows overlooking the backyard. The kitchen features white cabinetry, stone countertops, subway tile backsplash, stainless appliances including double- oven, pantry storage and a substantial contrasting center island with additional prep space, storage and seating. The dining room adds architectural interest with extensive wall detailing, a coffered ceiling and contemporary lighting. Upstairs, four bedrooms offer excellent versatility. The oversized primary suite includes a tray ceiling and room for a sitting or work area, while the adjoining bath features dual vanities, a soaking tub and separate tiled shower. And then there is the yard. The fully fenced backyard is one of the property’s strongest features, with mature trees, a firepit area and plenty of usable lawn. An oversized deck with a substantial pergola and café lighting extends the living space outdoors, while a lower patio and storage shed add even more function. A full lower level offers additional potential for recreation, fitness, storage or future finished living area. Also, is plumbed for a future bathroom. Welcome home to where style, comfort and everyday livability come together beautifully in Perry Township.
| Price History | |
|---|---|
| 8/27/2026 | Listed $500,000 |
General Features
| Sewer | Public Sewer |
|---|---|
| Heating | Forced Air,Gas |
| Cooling | Central Air |
| Possession | Negotiable |
| Roof | Asphalt,Fiberglass |
| Appliances | Dishwasher,Disposal,Microwave,Range,Refrigerator |
| HOA Fee | 120 |
| Garage Spaces | 2 |
| Patio/Porch Features | Deck,Patio |
| Architectural Style | Colonial |
| Construction Materials | Aluminum Siding,Vinyl Siding |
| Year Built | 2014 |
| Stories Count | 2 |
| Township | Perry Twp |
| Levels | Three Or More,Two |
| Property Subtype | Single Family Residence |
| Tax Year | 2025 |
| Assoc Fee Paid Per | Annually |
| County | Lake |
| Property Type | Residential |
| HOA | true |
| Attached Garage | true |
| Subdivision Name | Azalea Ridge Sub |
| Garage Y/N | true |
| Other Structures | Shed(s) |
| Total Rooms | 8 |
| Full Baths | 2 |
| Status | Active |
| Directions | Follow Lakeland Fwy N/OH-2 E toward Chardon, turn right onto Middle Ridge Rd/County Hwy-22, and turn left onto Azalea Ridge Dr |
| ModificationTimestamp | 2026-09-12T18:57:39.690-00:00 |
| City | Perry |
| Association Name | Azalea Ridge Association |
| High School District | Perry LSD Lake- 4307 |
| Lot Size Units | Acres |
| Carport Y/N | false |
| Property Attached Y/N | false |
| Land Lease Y/N | false |
| Tax Annual Amount | 5521 |
| Home Warranty Y/N | false |
| Living Area Units | Square Feet |
| Standard Status | Active |
| Occupancy Type | Owner |
| Middle/Junior School District | Perry LSD Lake- 4307 |
| Elementary School District | Perry LSD Lake- 4307 |
| Year Built Source | Public Records |
| Property Sub Type Additional | Single Family Residence |
| PostalCity | PERRY |
| Legal Description | LOT 72, 73, 82, 83 |
Interior Features
| Interior Amenities | Ceiling Fan(s),Eat-in Kitchen,High Ceilings,Open Floorplan |
|---|---|
| Basement | Full,Unfinished |
| Total Fireplaces | 1 |
| Fireplace Features | Living Room |
| Total Stories | 2 |
| Basement (Y/N) | true |
| Air Conditioning Y/N | true |
| Heating Y/N | true |
| Fireplace Y/N | true |
| Above Grade Finished Area | 2788 |
| Half Baths | 1 |
| Laundry Features | Upper Level |
| Total Bedrooms | 4 |
| Main Level Bathrooms | 1 |
| Above Grade Finished Area Source | Public Records |
| Total Baths | 3 |
Exterior Features
| Exterior Amenities | Private Yard |
|---|---|
| Fencing | Back Yard,Privacy |
| Parking Features | Attached,Garage,Paved |
| Lot Features | Back Yard |
| Water Source | Public |
| Lot Size Area | 0.4132 |
| Lot Size Acres | 0.4132 |
| Lot Size Source | Public Records |
| Waterfront Y/N | false |
Amenities
- Foreclosure
- Views
- Short Sale
- New Construction
- Adult 55+
- Lease To Own
- No HOA Fees
- Furnished
- Primary On Main
- Air Conditioning
- Seller Finance
- Green
- Fixer Upper
- Horse
- Golf
- Fireplace
- Deck
- Garage
- Basement
- Pool
Property vs Single Family Average in 44081
Price
Taxes
Year Built

 © MLS Now, INC - Northern Ohio Regional Multiple Listing Service All information deemed reliable but not guaranteed. All properties are subject to prior sale, change or withdrawal. Neither listing broker(s) or information provider(s) shall be responsible for any typographical errors, misinformation, misprints and shall be held totally harmless. Listing(s) information is provided for consumer's personal, non-commercial use and may not be used for any purpose other than to identify prospective
